Bridges and viaducts

Ciclovia del Garda

Ciclovia del Garda
The project

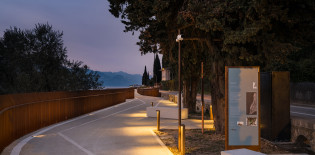
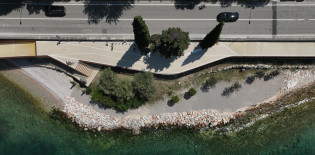
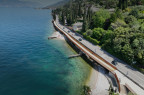
The project involves the construction of a cantilevered cycle path overlooking Lake Garda, running alongside the Gardesana road, which closely follows the lake’s natural perimeter.

Place Torri del Benaco (VR)
Contractor Veneto Strade S.p.A.
Year of execution 2025
Ciclovia del Garda

The solution that made the difference

The design solution submitted during the tender process made it possible to keep the heavily trafficked road fully operational throughout the entire construction period—an essential advantage that secured the contract for the Cadore Asfalti–METALSAN joint venture.

The cycle path cantilevers over the lake, alternating suspended sections with stretches built on embankments. The structure combines Corten steel with a composite reinforced concrete deck.

Along the suspended sections, the deck is supported by steel cantilever brackets projecting from the road retaining wall. These brackets are anchored to cantilevered concrete pile caps integrated into the roadway structure and founded on micropiles. This solution preserves the lake environment, avoids loading the historic retaining wall, and features specially shaped pile caps designed to prevent interference with the existing sewer network.

  • The solution that made the difference
  • The solution that made the difference
  • The solution that made the difference
  • The solution that made the difference
  • The solution that made the difference
  • The solution that made the difference
  • The solution that made the difference

Infrastructure in harmony with Its surroundings

The 3.50-metre-wide deck is a composite steel–concrete structure designed as a continuous beam with spans of approximately 10 metres. Two steel I-girders act compositely with the concrete slab, ensuring structural efficiency, lightness and continuity. Where the route moves away from the shoreline, the viaduct is supported by slender circular steel piers founded on micropiles along the lake edge.

Where site elevations allow, the cycle path rests directly on the ground, supported by retaining walls with a rough-textured finish that echoes the existing stone walls. A subtle horizontal overhang at the top sets the wall back from the water, reinforcing its visual lightness. Completing the structure is a parapet made of parallel vertical steel slats, creating a dynamic interplay of solid and void. It appears transparent when viewed head-on, yet becomes visually solid from the perspective of those travelling along the path.

The official opening

  • The official opening
  • The official opening
  • The official opening
  • The official opening